CapCorp_Wahroonga_Estate_Precinct_video_bg
The Residences - Wahroonga Estate Capital Corp Facebook Facebook Instagram Twitter Linked In Linked In Weibo Wechat Email Phone Next Scroll to move Touch to move edit Play Play Pause Volume Mute Zoom Open Close Coco Republic Group GSA Wahroonga Estate Capital Corporation Colliers Matrix True North Shore

Renewing the Heart of the Wahroonga Estate

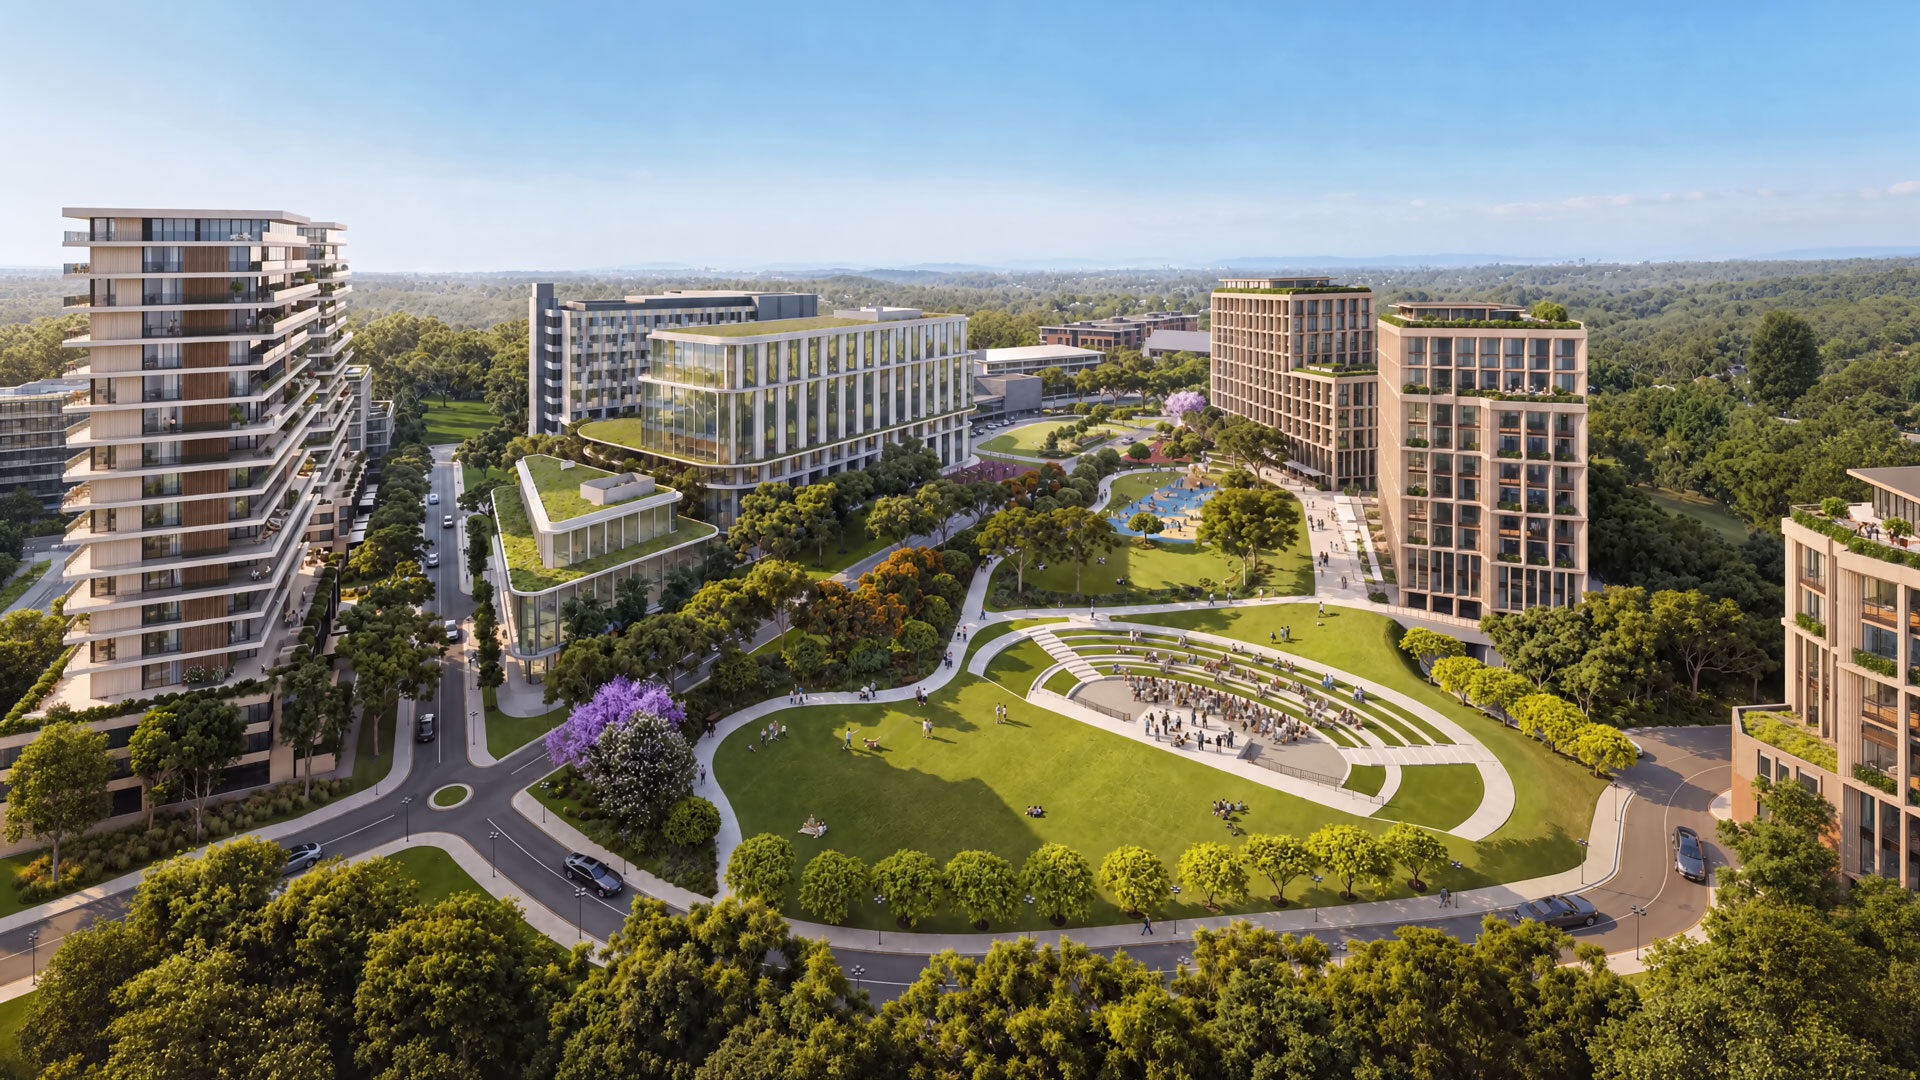
The Proposal for the Wahroonga Estate Central Precinct will build on the Estate’s long history of health and wellbeing, creating a place where healthcare, nature and community come together.

A modernised San Hospital and new central park at the heart of the precinct, surrounded by new homes, local shops, services and green space. A connected, welcoming place to live, work and spend time, designed around the site’s natural bushland setting.

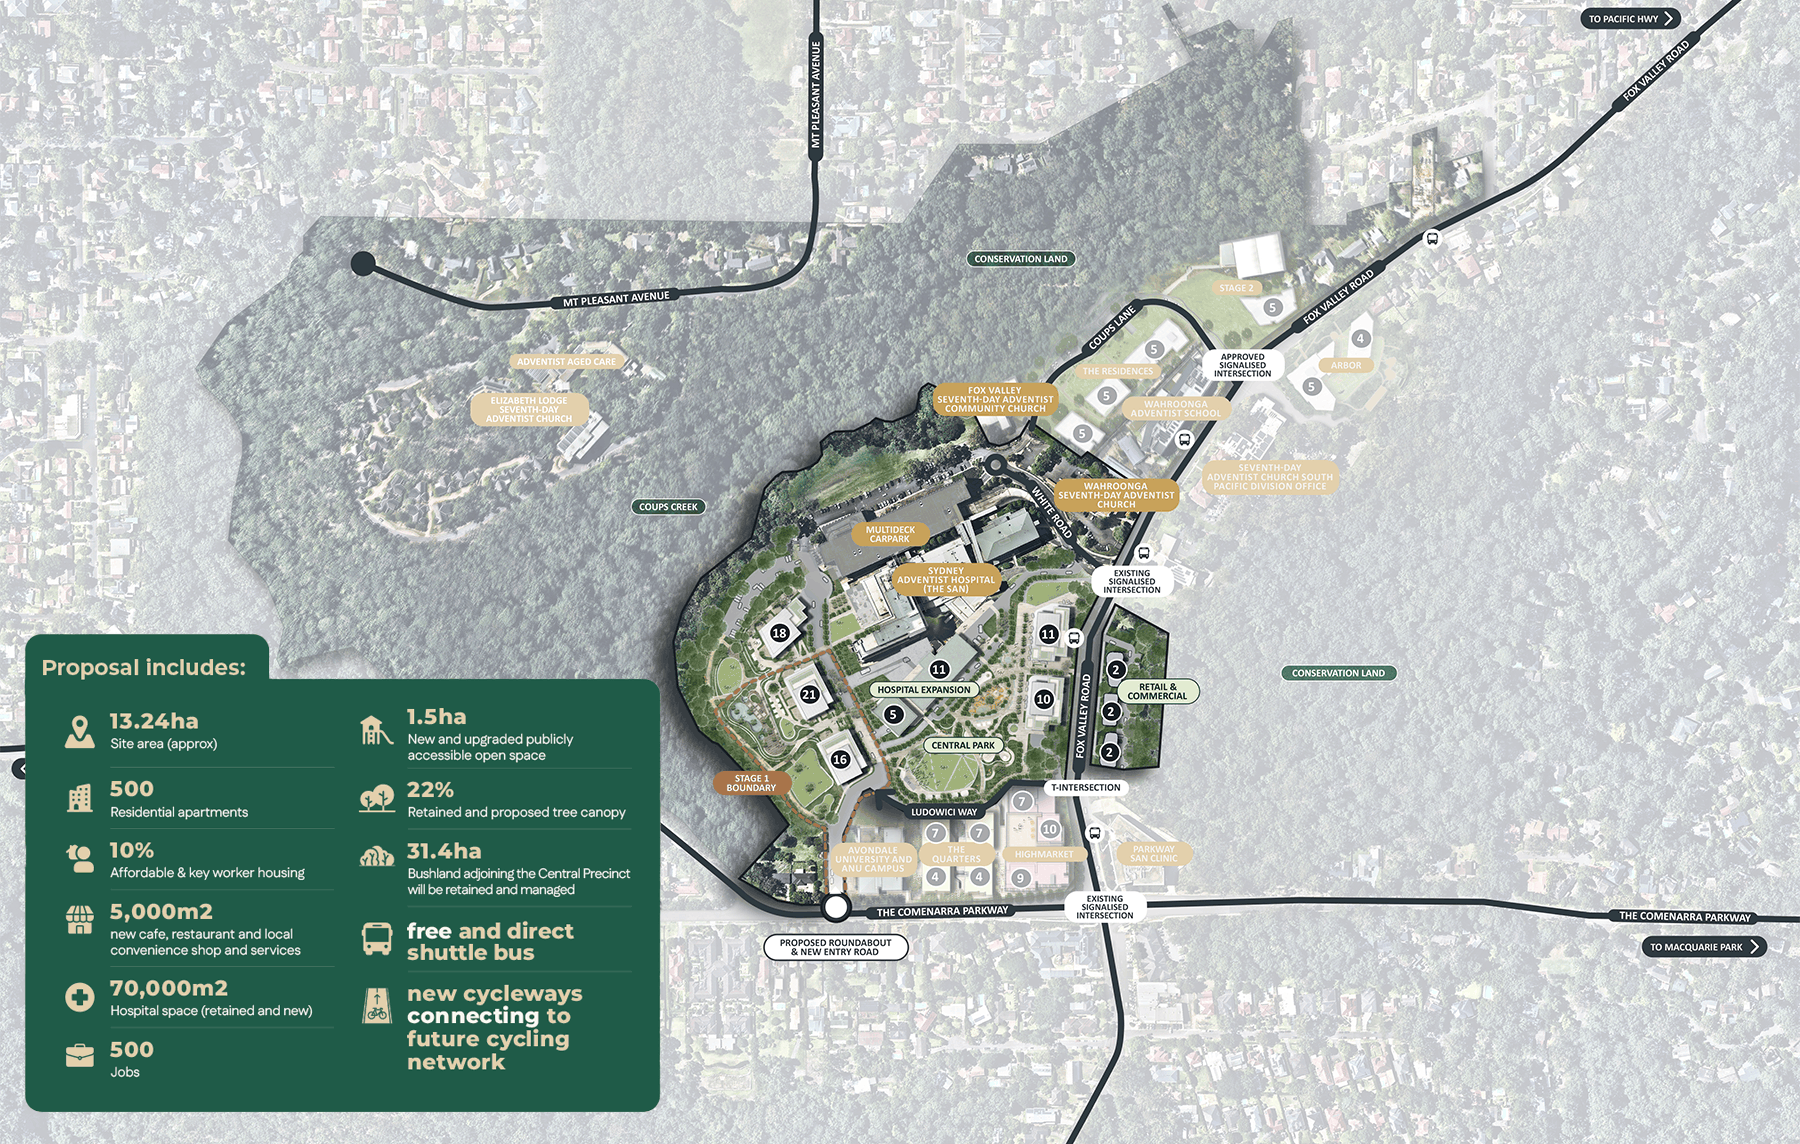
Wahronga_Central_Masterplan_Map_sm

What is proposed?

Capital Corporation is seeking approval via the State Significant Development Application (SSD-111445995) pathway and will lodge the application with the NSW Department of Planning, Housing and Infrastructure (DPHI).

The proposal for the Central Precinct of the Wahroonga Estate includes three components:

  1. Concept Plan for the Wahroonga Estate Central Precinct (WECP) including new hospital facilities, retail and commercial uses, mixed use and residential apartment buildings for approx. 500 apartments.
  2. Subdivision and construction of Stage 1 of the Central Precinct, including approx. 200 apartments.
  3. A concurrent Planning Proposal seeks to update the current planning controls to allow the heights and uses proposed in the Concept Plan.

Approval is sought for the physical commencement of Stage 1 of the Central Precinct only. For all other subsequent stages, the proposal seeks approval of the building envelopes only. This development will be subject to a separate approval in accordance with the approved Concept Plan.
What is proposed?
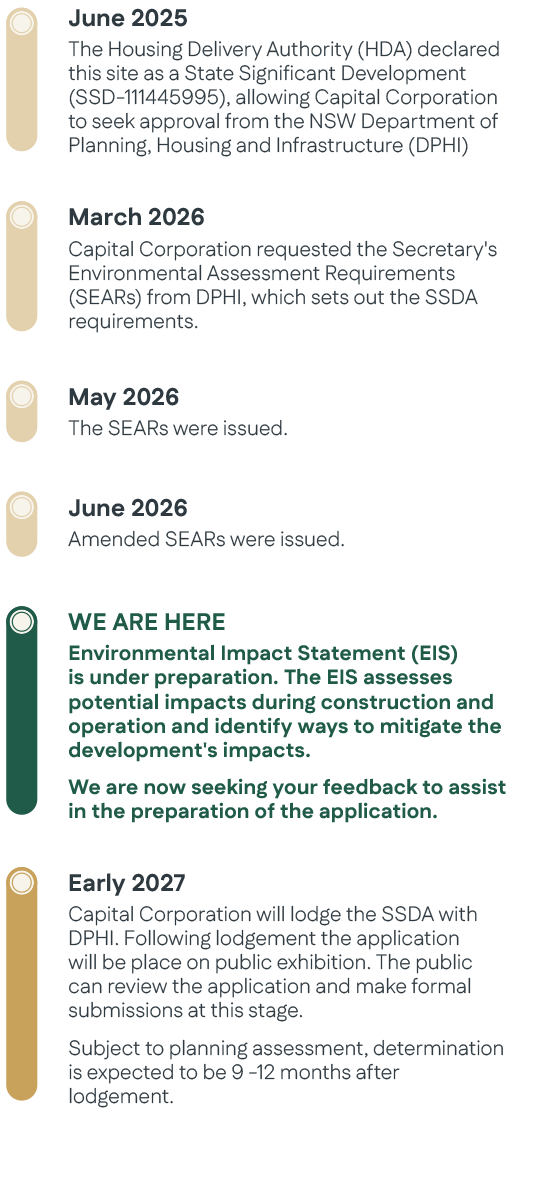
Planing Process and Next Steps

What would you like to see at the heart of your community?

Community Engagement information

Capital Corporation is committed to listening, sharing and growing together with the Wahroonga community through ongoing conversations with residents, the community and key stakeholders.

We hope to shape a place that reflects its community and reinforces the important health and wellbeing role of this precinct.

Share your Feedback

Share your feedback via email: engage@urbansociologies.com.au

If you would like to speak with us directly, please email us your name and phone number and we will call you back.

Community Survey

You can provide your feedback by filling in a short online survey below.

Complete Survey

The survey is open until Friday 6 November 2026.

Attend a Community Information Session

Come along to learn more about the proposal, speak with the project team and grab a sausage sandwich (vegetarian options available) on:

Sunday 1 November 2026
10am-1pm
189 Fox Valley Road, Wahroonga NSW 2076


Frequently Asked Questions

What is being proposed?

The proposal comprises three components:
  • Concept Plan for the Central Precinct including new hospital facilities, retail and commercial, mixed-use and residential buildings for 500 apartments.
  • Stage 1 application for the construction of 200 apartments across two buildings and a staged subdivision.
  • A concurrent Planning Proposal to amend Ku-ring-gai Local Environmental Plan (LEP) 2015 to facilitate the Concept Plan.

Why is this new development proposal necessary?

  • Several ageing buildings associated with the Sydney Adventist Hospital and Adventist Property Service administrative functions have reached the end of their useful life.
  • The Concept Plan for the central precinct of the Wahroonga Estate reimagines this site as a place where health, community and green space continue to shape everyday life, echoing the San’s founding ethos of wellbeing forward into a new generation of living, care and connection – a place of rest and healing within nature.
  • This proposal aligns with the stated priorities in Council’s LSPS to investigate the contribution the San … makes to Ku-ring-gai’s local economy, as well as any opportunities for other potential co-located facilities such as accommodation, commercial and mixed-use development.
  • This proposal allows for the provision of modern health services, integrated with apartments, retail and commercial uses that embed health into everyday life.

What is Affordable Housing?

  • Affordable housing provides homes at below-market rents for eligible low- and moderate-income households, helping people access secure housing without excessive housing costs.
  • It can help essential workers such as nurses, teachers and emergency service personnel live closer to where they work, which is particularly important near major health and education facilities.
  • In NSW, affordable housing is managed by an accredited Community Housing Provider, helping ensure homes remain available to eligible households and provide a lasting community benefit.
  • The proposal includes affordable housing equal to about 10% of residential floor area, managed by a registered Community Housing Provider for at least 15 years.

Why are you increasing the number of units on site?

  • This is a site of strategic importance for the strategic growth of residential and health facilities for the Ku-ring-gai LGA and the state of NSW. The focal point and anchor of this concept plan is the health and education uses, being the Sydney Adventist Hospital, the largest private hospital in NSW, Avondale University and ANU campus and community facilities.
  • These activities, combined with the surrounding existing residential uses, lend themselves to supporting a modest increase in housing and convenience retail opportunities to service residents, workers and visitors and deliver a more integrated health precinct which supports everyday health and wellbeing as well as providing a destination to access important health care services.

How will this proposal benefit the community?

  • Deliver a 1.5-hectare publicly accessible park, complemented by improved landscaping, recreation areas and new pedestrian connections that encourage walking, connection and wellbeing.
  • Create a more convenient and walkable precinct, with cafés, restaurants, shops and everyday services close to homes, workplaces and healthcare – making it easier to meet, dine, shop and enjoy the outdoors without having to drive elsewhere.
  • Bring together new well-located housing, a renewed and modernised hospital and healthcare facilities, retail and commercial uses, open space and community facilities to create a more vibrant, connected and enjoyable place for residents, workers, patients and visitors.

How will the project impact on traffic and parking in the area?

  • Capital Corporation has appointed an experienced traffic engineer to prepare a Traffic Impact Assessment as part of the State Significant Development Application (SSDA). This assessment will evaluate how the proposal could impact local traffic.
  • The new development will include car parking in line with Council’s existing requirements for car parking for development of this size and scale.
  • One idea being explored through the engagement and with the project team is the provision of a free, regular shuttle bus service that would be available to residents, workers and visitors to easily travel between the site and train station(s).

Is the hospital and other community infrastructure remaining on the site?

  • The proposed development will secure the hospital’s future and transformation into the next stage of health services.
  • 19,500sqm of new hospital floor space and additional healthcare and medical consulting facilities, supporting the ongoing operation, modernisation and expansion of Sydney Adventist Hospital.
  • Several of the existing hospital buildings will be demolished as part of this project to unlock the land for the modernisation of the Sydney Adventist Hospital.
  • The Wahroonga Seventh-day Adventist Church, Fox Valley Seventh-day Adventist Community Church and the Wahroonga Adventist School are outside of the Central Precinct site and are not part of this proposal.

How will environmental impacts be managed?

  • Capital Corporation is committed to minimising environmental impacts. An Environmental Impact Statement (EIS) will be prepared, assessing potential impacts such as overshadowing, noise, air quality, wind, biodiversity and traffic.
  • Best practice mitigation measures will be implemented, including dust and noise screening, considered construction hours, and minimising construction traffic impacts. Significant trees will be retained where possible, and additional landscaping will be provided.

How much bushland will be retained as part of this development?

  • The proposal is focused on the existing developed part of the central precinct and does not extend into the bushland, retaining the existing 31.4 hectares.
  • The proposal has been designed to protect and enhance natural features and systems by connecting landscapes, native planting and opportunities for biodiversity by reintegrating the site back into its natural edges.
  • A key feature of the proposal is the preservation of vegetation within the concept plan area and enhancement of the green edge to the existing bushland to protect the existing watercourse, flora and fauna.
  • The landscape masterplan proposes to retain and increase the tree canopy on site by 7%.
  • Additional planting and an increase in canopy coverage will be undertaken in accordance with Bushfire hazard management.

What are the planning and timelines for this project?

  • The formal SSDA documentation will be submitted to DPHI in the first quarter of 2027.
  • After the SSDA is lodged, the community will be formally invited to provide feedback to DPHI as part of the formal “Public Exhibition” process. DPHI will notify the community once this stage commences.
  • Capital Corporation is expecting a decision within nine to twelve months of lodging the SSDA.
  • If approved, construction is anticipated to begin within 12 months of the development approval.

Who is the landowner?

  • The land is owned by Australasian Conference Association and managed by Adventist Property Service.
  • The proposal is being prepared by Capital Corporation, working with Adventist Property Service, which manages the Wahroonga Estate for the Seventh-day Adventist Church.

How can the community provide feedback on this project?

  • Capital has commissioned Urban Sociologies, supported by Urbis Planning, to provide further information on the proposal and collect your feedback.
  • This feedback will be collated into an Engagement Outcomes Report and lodged with DPHI alongside the State Significant Development Application (SSDA).
  • Following lodgement, the Department of Planning Housing and Infrastructure (DPHI) will place the proposal on public exhibition. During the public exhibition, the community can review all technical documents and make a formal submission to the proposal for the Department’s consideration.
  • The community drop-in session will be held at 189 Fox Valley Road, Wahroonga on Sunday 1 November 2026.
  • To contact the team, please email engage@urbansociologies.com.au or for project information and updates go to wahroongaestate.com.au/we-central-precinct

How is Bushfire Hazards being managed?

  • Capital Corporation appointed an experienced bushfire hazard consultant to prepare a strategic bushfire study and Bushfire Hazard Assessment. This study and assessment will assess how the development complies with planning for bushfire protection.
  • New development will be located outside asset protection zones and constructed in accordance with the relevant standards.
  • Bushfire evacuation is being assessed across multiple scenarios.
Have your say!